
The hidden fire-safety risk high-rise apartment buyers ignore
Imagine buying a luxury apartment on the 30th floor.
You check the carpet area.
You compare the view.
You negotiate the price.
You ask about parking, clubhouse, swimming pool, gym, school proximity and rental potential.
You may even ask whether the project has RERA registration.
But how many buyers ask one much more important question?
“If there is a major fire on my floor at 2 a.m., how exactly will I get out—and how exactly will the fire service reach me?”
That question becomes increasingly important as Indian cities grow vertically.
Mumbai has residential towers running dozens of floors into the sky. Gurgaon, Noida, Bengaluru, Hyderabad, Pune, Chennai, Kolkata and the Chandigarh–Tricity region are also seeing increasingly tall residential buildings.
The uncomfortable reality is that firefighting technology on the ground does not automatically grow at the same speed as the height of buildings.
And this creates an important distinction that every high-rise buyer should understand:
A government may legally permit a very tall building while the local fire service may not be capable of reaching its top floors with an external ladder.
That does not necessarily mean the building is illegal.
It means that the building’s own fire-protection infrastructure becomes critically important.
The “21st-floor” Mumbai claim: what is actually true?
A claim circulating among Mumbai residents says that people living above the 21st floor are effectively “on their own” because the BMC/fire brigade cannot reach them.
There is a grain of truth—but the statement is misleading if taken literally.
Mumbai’s fire brigade has historically had aerial equipment with different operating heights. A 64-metre ladder has been reported as capable of reaching approximately the 21st floor, while other equipment has higher reach. Mumbai has also had 90–94 metre equipment capable of reaching substantially higher floors.
In March 2026, Maharashtra announced plans to strengthen high-rise firefighting capability with a 104-metre ladder, because the city’s towers are increasingly exceeding the practical reach of existing equipment. Reports said the new equipment could reach approximately the 34th floor, depending on building and operational conditions.
So the statement:
“BMC provides fire protection only up to the 21st floor.”
is incorrect.
But this statement is much closer to the real problem:
“An external aerial ladder cannot be expected to reach every floor of a modern skyscraper.”
That is true not only in Mumbai but globally.
Mumbai’s own fire officials have explained that firefighting in very tall buildings depends heavily on the building’s internal fire-fighting systems. A 2018 report noted that the Mumbai Fire Brigade had mandatory active and passive fire-safety requirements precisely because ladders cannot reach the top floors of the tallest buildings.
And in 2026, Maharashtra’s government was still directing municipal corporations to improve their high-rise firefighting resources, including taller aerial equipment.
This raises a bigger question:
If the fire truck cannot reach you, what is supposed to protect you?
The answer is:
The building itself.
High-rise fire safety is designed around internal protection
The National Building Code of India 2016 is not based on the assumption that a fire brigade’s ladder will reach every apartment.
The Bureau of Indian Standards describes NBC 2016 as a comprehensive model code covering fire safety, development control, structural safety, building services and other aspects. Its Part 4 specifically deals with Fire and Life Safety, including high-rise buildings.
The BIS’s own guide identifies systems such as:
- Fire detection and alarms
- Fire extinguishers
- Hose reels
- Wet risers
- Down-comers
- Yard hydrants
- Sprinklers
- Fire pumps
- Fire-water storage tanks
- Smoke-control systems
- Fire-resistant walls and floors
- Refuge areas
- Protected means of escape
as components of fire and life safety.
Therefore, in a genuinely safe high-rise, the question should not be:
“Can the fire brigade’s ladder reach my balcony?”
It should be:
“Can the building contain the fire, prevent smoke from entering escape routes, provide water and firefighting capability at height, and allow residents to reach a protected place of safety?”
That is a completely different way of looking at high-rise safety.
The refuge area: the most misunderstood space in a high-rise
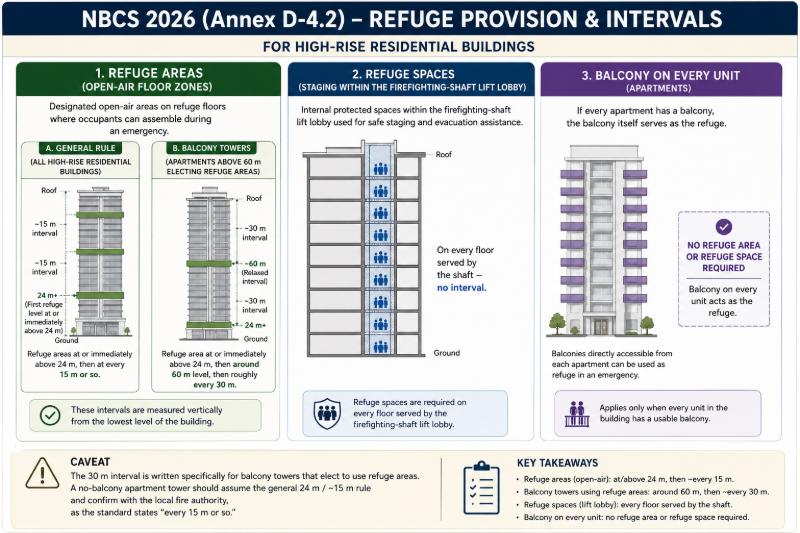
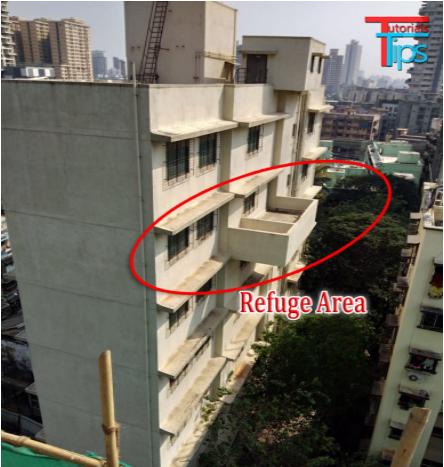
One of the most important features buyers should understand is the refuge area.
A refuge area is not a terrace.
It is not a lounge.
It is not a party area.
It is not a gym.
It is not a store room.
It is not an extension of someone’s apartment.
It is a designated safety space intended to provide temporary protection during an emergency.
The BIS guide describes a refuge area as an area within a building for temporary use during egress—a staging area protected from the effects of fire and smoke.
Different states and cities prescribe different thresholds and configurations.
That is why there is no single national rule saying:
“Every building gets a refuge area on the 15th floor.”
The actual requirement depends on the applicable local building regulations, building height, occupancy and fire-safety framework.
Mumbai: refuge areas are linked to building height
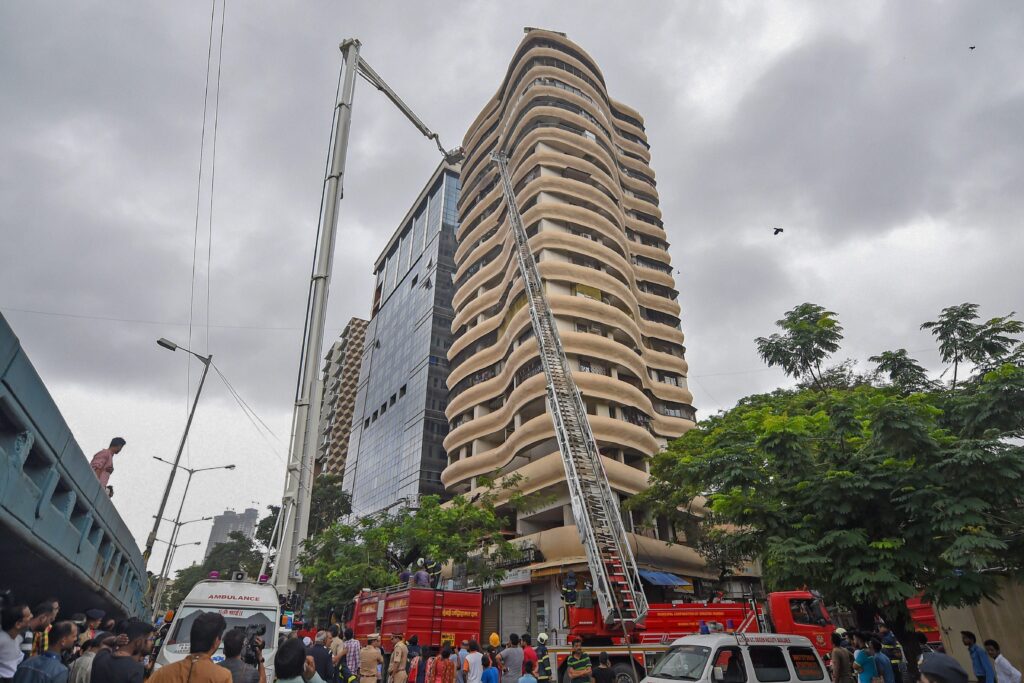
Mumbai’s development regulations have historically required refuge areas in multi-storey/high-rise buildings.
The Mumbai regulations include provisions under which buildings above certain heights require refuge areas at specified levels. The current regulatory framework has evolved over time, so buyers should always verify the exact provision applicable to the project’s sanctioned plan and approval date rather than relying on a generic “15th floor” or “16th floor” rule.
The important consumer point is simpler:
If the sanctioned plan identifies a space as a refuge area, that space cannot casually become someone’s private usable area.
Delhi gives an excellent example
Delhi’s Unified Building Bye-Laws provide a particularly clear illustration.
Delhi Fire Service states that buildings above 24 metres require refuge areas under UBBL 2016.
It also states that buildings above 70 metres require fire-check floors.
The UBBL provisions are even more explicit about the use of refuge areas.
They are intended exclusively as temporary shelter for occupants and for use by the Delhi Fire Service or other emergency agencies.
They are required to remain clean and free from encumbrances and encroachments.
The rules also require direct access to the nearest staircase.
That is an extremely important lesson for apartment buyers.
A refuge area that has been converted into:
- a storage area,
- office,
- servant room,
- electrical room,
- clubhouse extension,
- private enclosure,
- seating area,
- garden,
- commercial space,
or otherwise obstructed may no longer perform the safety function for which it was sanctioned.
What about Punjab, GMADA and Zirakpur?
This issue is particularly relevant to Punjab’s rapidly expanding high-rise housing market.
The Punjab Urban Planning and Development Building Rules, 2018 are published by GMADA as part of its applicable regulatory framework. GMADA’s current rules page lists the 2018 Punjab Building Rules among its regulatory documents.
Punjab’s rules specifically require approval from the Fire Services Department for buildings 15 metres or above, as well as buildings/special buildings covered by NBC Part 4.
The rules also require substantial setbacks and fire-tender access for high-rise buildings.
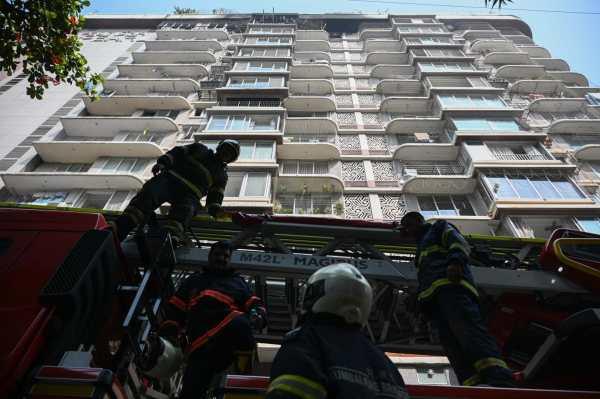
For high-rise buildings and special buildings, the approach and open spaces around the building are required to provide adequate access for firefighting.
Most importantly, Punjab does not establish a simple rule saying:
“Fire safety ends at the 13th floor.”
In fact, an actual Punjab RERA fire approval document for a project containing stilt + 14-floor blocks shows that fire-safety approval continues for such buildings, with conditions requiring the owner to install the approved fire-safety arrangements, obtain the final Fire NOC before occupation and comply with NBC requirements.
That is a very useful real-world example.
A Stilt + 14 building is not treated as if fire safety stops at the 13th floor.
RERA: where does the buyer fit into all of this?
RERA is not a substitute for fire regulations.
Instead, RERA creates an important layer of consumer protection around the project.
Under the Real Estate (Regulation and Development) Act, 2016, the promoter has to develop the project according to the sanctioned plans and specifications approved by the competent authorities.
Section 14 is particularly important: the promoter must adhere to sanctioned plans, and changes to common areas and other sanctioned elements are restricted.
RERA also gives buyers the right to obtain information about sanctioned plans, layout plans and specifications.
And the promoter is responsible for obtaining the applicable completion and occupancy certificates and making them available to allottees.
This matters because fire-safety infrastructure is not merely an invisible technical matter.
It is connected to:
sanctioned plans → fire approvals → construction → inspection → completion/occupancy → maintenance.
Fire safety does not end when the builder hands over the keys
This is perhaps the biggest misunderstanding among buyers.
A builder may install:
- fire pumps,
- sprinklers,
- hydrants,
- alarms,
- emergency lighting,
- fire doors,
- fire lifts,
- fire tanks,
but these systems are useless if they are not maintained.
A recent Mumbai incident illustrates the problem.
In February 2026, after a high-rise fire in Vile Parle, fire officials reported that the firefighting system had failed to activate automatically because pumps were not properly primed. The fire department said the system should have activated automatically.
Another recent Mumbai investigation found that a building’s firefighting system had been left in manual mode and only two people reportedly knew how to operate it.
This is the difference between:
“The building has a fire system.”
and
“The building has a functioning fire system.”
They are not the same thing.
The most dangerous word in high-rise safety: “maintenance”
After possession, residents’ associations and building management become critical to safety.
The RERA framework recognises common areas such as staircases, lifts, fire escapes, entrances and exits as common areas.
The Act also provides for transfer of common areas and related documents/plans to the association of allottees after the applicable occupancy/completion process.
That means the long-term safety of the building cannot simply be treated as the builder’s problem forever.
The society or association has to ensure that the infrastructure continues to work.
That includes:
- Testing fire pumps
- Maintaining fire tanks
- Testing alarms
- Maintaining sprinklers
- Keeping hydrants accessible
- Maintaining fire doors
- Keeping staircases unobstructed
- Maintaining emergency lighting
- Keeping refuge areas free
- Conducting evacuation drills
- Training security personnel
- Maintaining fire lifts
- Ensuring emergency generators function
- Preventing illegal storage in fire-safety spaces
Encroachment is not just a property-management problem
This is where the issue becomes much more serious.
A resident who places furniture in a refuge area may think:
“It’s common space anyway.”
A society may think:
“We are only using a small portion.”
A builder may market a modified space as an amenity.
But during a fire, that “small encroachment” can become a major obstruction.
The same applies to:
- staircase landings,
- fire exits,
- fire corridors,
- fire shafts,
- refuge areas,
- fire-check floors,
- access routes,
- fire-tender movement areas.
Delhi’s regulations explicitly state that refuge areas must remain free from encumbrances and encroachments.
Punjab’s rules also emphasise that projections or structures must not reduce required open spaces or hinder fire-tender movement.
Therefore, “everyone is doing it” is not a defence.
Different states, different thresholds
This is another area where buyers become confused.
India has a national building code, but building regulation is implemented through state and local authorities.
BIS itself describes NBC 2016 as a model code adopted by agencies and local bodies rather than a single municipal fire-service rule applied identically everywhere.
Consequently, the actual requirements can vary between:
- Maharashtra
- Punjab
- Delhi
- Karnataka
- Telangana
- Haryana
- Uttar Pradesh
- Tamil Nadu
- West Bengal
- other states and local authorities
The height thresholds, refuge-area intervals, fire-check-floor requirements, access requirements, fire-control-room provisions and approval processes can differ.
For example, Delhi’s rules use 24 metres as a key refuge-area threshold and 70 metres for fire-check floors.
Punjab uses 15 metres as a major threshold for Fire Services Department approval.
Maharashtra has its own fire-safety legislation and development regulations, including Mumbai-specific requirements.
This is why a buyer should never ask:
“Is this building above 15 floors?”
The better question is:
“What is the sanctioned height in metres, what regulations apply to this project, and what fire-safety systems were approved for this exact building?”
The 30th-floor buyer should ask different questions
Before buying a high-rise apartment, a buyer should ask for the following.
1. Fire NOC
Ask for the Fire Department approval/NOC applicable to the building.
Do not merely accept:
“Fire NOC available.”
Ask to see it.
2. Sanctioned fire-fighting plan
Ask to see the approved fire-fighting layout.
3. Occupancy Certificate
Verify that the actual occupied building corresponds to the approved building and applicable occupancy permissions.
4. Refuge-area plan
Ask:
Where exactly are the refuge areas?
Then physically visit them.
5. Check for encroachment
Is the refuge area:
- open?
- accessible?
- marked?
- connected to the escape route?
- being used for storage?
- enclosed?
- occupied by private furniture?
- converted into an amenity?
6. Fire lift
Ask how many fire lifts exist and whether they are functional.
7. Fire pumps
Ask whether the main, standby and jockey pumps are tested regularly.
8. Fire-water tanks
Ask the capacity and whether the tanks are maintained.
9. Sprinklers and hydrants
Do not assume that seeing a sprinkler head means the system works.
10. Emergency power
Ask what happens if electricity fails during the fire.
11. Staircases
How many protected staircases are there?
Are they unobstructed?
Are the fire doors functional?
12. Fire drills
Ask:
“When was the last evacuation drill?”
If nobody knows, that itself is information.
The uncomfortable truth about living high above the ground
There is no magical floor at which the government says:
“You are safe below this floor and on your own above it.”
The reality is more complicated—and arguably more important.
As buildings become taller, external rescue becomes progressively less reliable as the primary strategy.
The building therefore has to become increasingly self-sufficient in terms of fire detection, compartmentation, firefighting water, protected evacuation routes, smoke control, emergency power and firefighter access.
Mumbai’s experience demonstrates the issue dramatically: even with progressively taller aerial equipment, towers continue to rise beyond the reach of ladders. In 2026, Maharashtra was still upgrading equipment because the city’s building heights were outgrowing existing firefighting capabilities.
That should not automatically frighten people away from high-rise living.
But it should change what they inspect before buying.
The biggest mistake buyers make
Most people inspect a flat as a property.
They should inspect a high-rise as a life-safety system.
The carpet area can be measured.
The view can be photographed.
The clubhouse can be inspected.
The parking can be counted.
But the most important infrastructure may be hidden behind doors and inside shafts.
A fire pump that has not been tested.
A fire door that has been propped open.
A sprinkler system without adequate pressure.
A blocked staircase.
An inaccessible refuge area.
A non-functional fire lift.
An encroached fire corridor.
A locked emergency exit.
A generator that does not start.
A fire-control room without trained personnel.
These things may not appear in a glossy brochure.
But during a fire, they can matter more than the marble lobby, swimming pool or panoramic view.
Before buying your next high-rise apartment, ask one final question
Don’t ask only:
“How high is my apartment?”
Ask:
“If a fire starts two floors below me at 3 a.m., and the smoke blocks the main corridor, what is my actual escape route, where is my refuge area, which systems protect me, and what can the fire brigade physically reach?”
Then ask for documents.
Not promises.
Because a 30th-floor apartment is not simply a home thirty floors above the ground.
It is a home inside a vertical emergency system.
And before spending ₹1 crore, ₹2 crore, ₹5 crore—or more on that view—you should know whether that system actually works.
A final rule for every high-rise buyer
Do not buy the floor. Buy the safety system around the floor.
Because when a fire starts, the question is not whether the apartment was legally sold.
The question is whether the people inside it have a safe, functioning and unobstructed way out—or a protected place to wait until help arrives.
This article is for consumer awareness and is not a substitute for project-specific legal, architectural or fire-safety advice. Fire requirements depend on the project’s sanctioned plan, approval date, occupancy, height, jurisdiction and applicable amendments.
